Sunday, January 29, 2017

WOW!

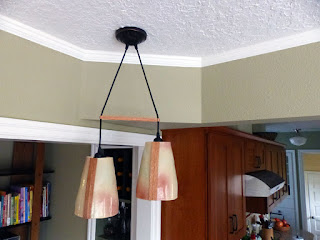
A while back we asked our son-in-law, Paul, to design and build a light fixture to hang over the peninsula. His artistry and skill has won him awards at Bullseye Glass, where he works, and we admired the pieces he makes. We waited patiently while he made prototype after prototype, experimenting with different colors, shapes, wood connecting pieces, and processes for the production. We had no idea how much time and effort he would put into the project. Last week we were rewarded with the final product.... WOW! We love it. It is a focal point of our new kitchen. We are sooooo lucky. Isn't it beautiful?
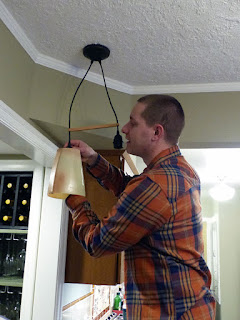
We had a few fireworks during the installation, due to a twisted wire. But that got worked out.

It is hard to photograph lights, but perhaps this photo shows the beautiful warm light it casts on our new peninsula.

Its just perfection!
Each light is two pieces of glass that have been formed out of different colors of glass. The wood pieces that hold the two pieces of glass together were designed mathematically to match the curve of the glass, and then made on a computer controlled machine (CNC router) and glued with silicone to become one piece. That is also how he made the cross bars. It is a merging of engineering and artistry. In reality they are very complex, but the final product is beautifully simple. Thank you, Paul. We love it.

Tuesday, November 29, 2016

The Daring Young Man...

He flies through the air, with the greatest of ease....
Don is patching the plaster in our stairwell. These photos say it all.


The wall with the big area that lacks plaster had a big bulge in it. When Don is all finished it will be smooth.

Plaster dust - yeeeccch!
Once again Don is going through the mud, then sand, mud then sand process to fix the cracks in the lath and plaster walls and ceiling. It is about 17 feet from the main floor floor to the ceiling in the stairwell. Sami suggested that we might want to have a professional do the job, but of course Don wanted the challenge.

Thursday, November 24, 2016

A Long-Legged Cat


The area around the cat door was always dirty from our kitties dirty paws. We hope to hide some of the soil with this decoration. Now, the only thing left in the kitchen entryway is to prep and paint the walls.

Sunday, November 20, 2016

Detals

Don finished the kitchen entryway floor and now Sami is applying a second coat of paint to the trim  and prepping the walls for paint there.

Don has been working on a detail for the kitchen. It is a blackboard....


Sami designed it to use a brass heron as an apron hook. The heron is cousin to the owls used in the under-the-stairs closet, which we have dubbed the Harry Potter memorial closet. What's the point of doing all this work if we can't have a little fun along the way?


Sunday, November 6, 2016

November

The year is coming to an end, but our project is not. However, we are determined to finish in 2017! 

Don is on his hands and knees scraping the old adhesive from the stair risers in our kitchen entryway and preparing to lay the floor there. It is back-breaking, detailed work.


Sami has her hands full with a bunch of other projects including coordinating the Oregon Battle of the Books program at grandson Olive's school, which included fundraising for books and supplies.


She is also knee-deep in plumbing issues at the other house we care for, Spindrift Cottage. 

 
But today she is determined to post a photo of some actual work she will do on THIS REMODEL!! Stay tuned.

Sunday, October 16, 2016

Slow Speed

Our last post was over two months ago. Our progress slowed this summer, because we took a few little trips and had company off and on, plus it was a banner year for the garden, and that took a lot of Sami's time. Plus, Sami is neck deep in a volunteer project for Oliver's school the "Oregon Battle of the Books." A wonderful reading incentive program.

Don did solider on, dealing for almost two months with doors. Counting the screen/storm doors, there are five doors in the kitchen entryway and two in the living room going out to the deck. Most of them had layers and layers of paint. We let a professional remove it by dipping them in chemicals. After that, it wasn't just a matter or repainting them, some of them required extensive work, rebuilding and refinishing. This morning we finally made four new check marks on our tasks list. (don't ask why there are four checks for seven doors, we aren't always good at counting). It is a little hard to see all the work Don put into them, after all a door just looks pretty much like a door, but they are defiantly new and improved. 

This door to the back deck was one we did not have "dipped." Don sanded it inside and out and added new parts to the wood where it was designated. He installed new panes of glass where needed and installed a special closing mechanism to the new storm/screen door he added. The outside of the door was in such bad shape he had to paint it to make it look good. He was able to salvage the wood inside and stain it, to match the wood trim throughout the living room.


The four new check marks means that our part of the remodel is now 70% complete!

Thursday, August 4, 2016

Crawling

A built-in wine rack and stemware holders are nestled in the recessed shelves.

Summer activities have slowed our progress to a crawl, but we are not stopped all together. Don finished the built-in shelves that go in the peninsula alcove yesterday and Sami has begun to move cookbooks and other things into the space.